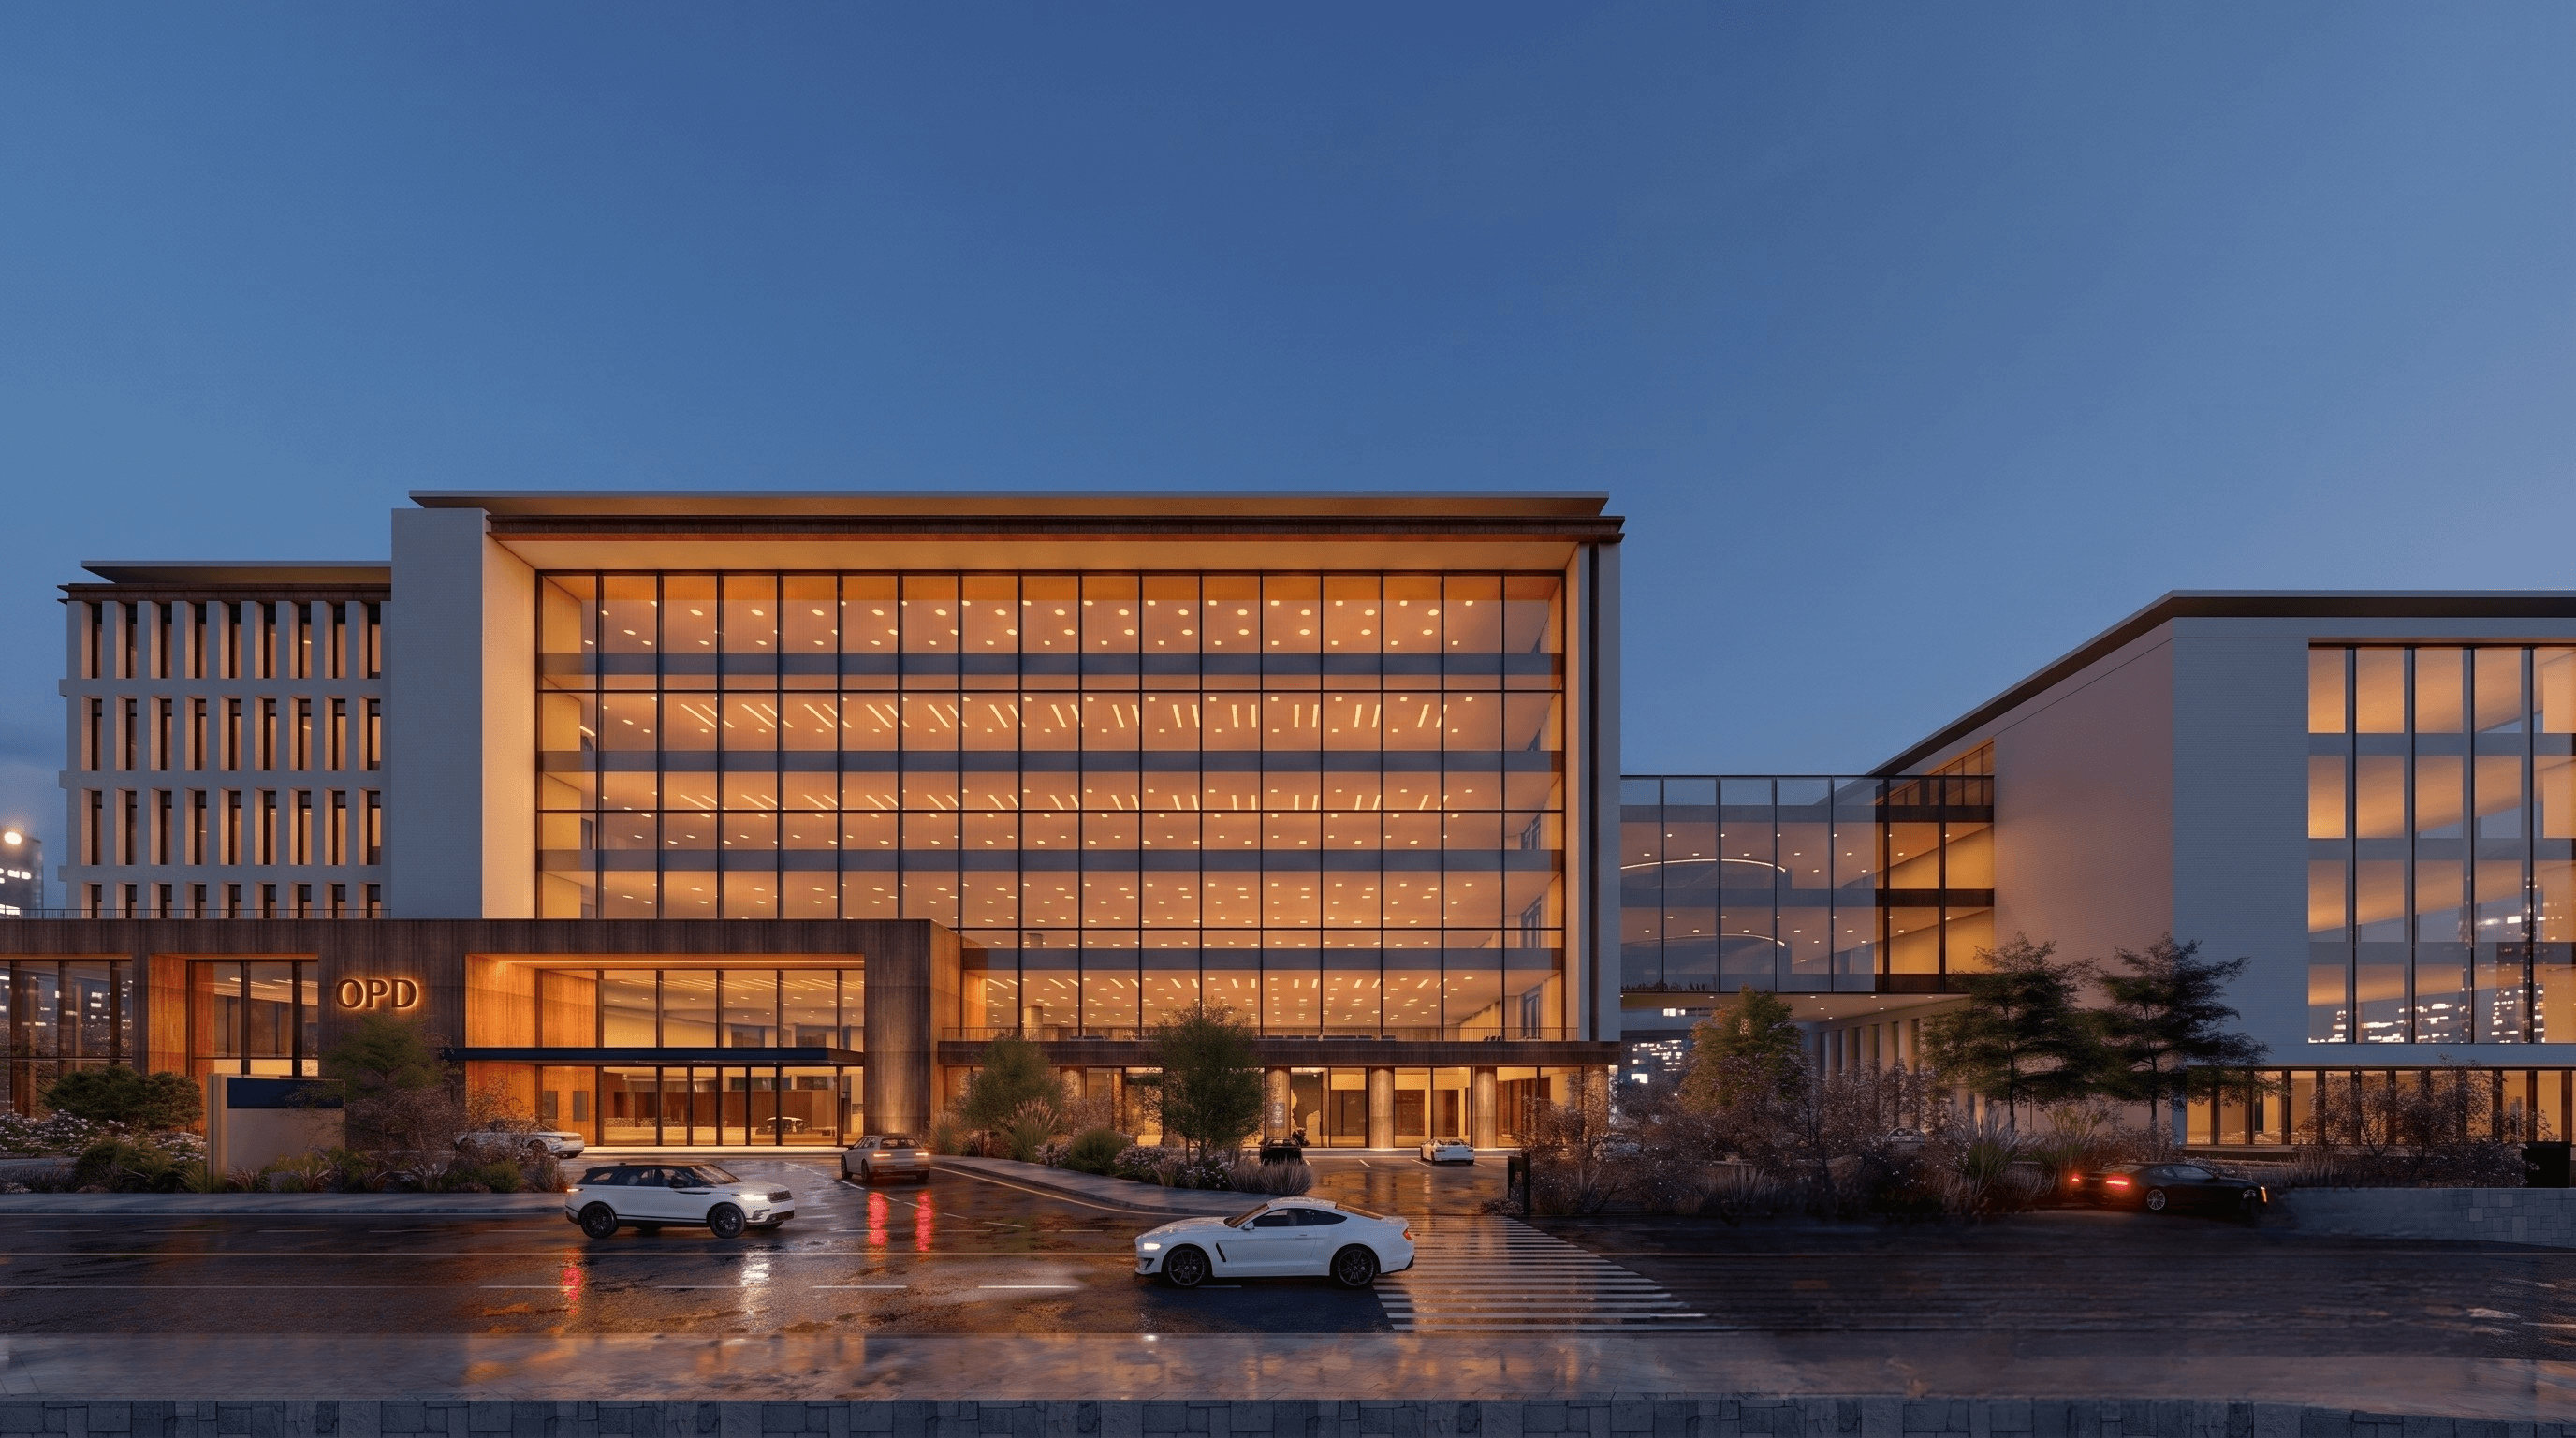
What Is Healthcare Architecture?
Healthcare architecture is the specialized practice of designing medical facilities — hospitals, clinics, diagnostic centers, rehabilitation facilities, and wellness centers — where every architectural decision is guided by how care is delivered. Unlike commercial or residential design, healthcare projects must account for infection control pathways, medical gas systems, equipment logistics, patient privacy, emergency access, and regulatory compliance from the very first sketch.
When a hospital is poorly designed, the consequences are not cosmetic. They show up as longer patient transport times, bottlenecked emergency departments, cross-contamination risks, and staff burnout caused by inefficient workflows. Good healthcare architecture prevents these problems before construction begins.
At Saud & Architects, healthcare is a core vertical — not a side project we occasionally take on. We work with hospital owners, medical groups, and healthcare investors across Pakistan and Saudi Arabia to design facilities that function as well as they look.
Who We Design For
We work across the full spectrum of healthcare facility types:
Hospitals and Medical Centers — Multi-specialty hospitals, teaching hospitals, and tertiary care centers requiring complex departmental adjacencies, surgical suite planning, and phased expansion strategies.
Private Clinics and Outpatient Facilities — Single-specialty and polyclinic designs optimized for patient throughput, minimal wait times, and efficient doctor-to-patient ratios within compact footprints.
Maternity and Women's Health Facilities — Dedicated gynecology and maternity hospitals where patient dignity, family comfort, and labor-delivery-recovery room planning are central to the design brief. Our work on Chohan Hospital in Lahore is built around these principles.
Diagnostic and Imaging Centers — Facilities housing MRI, CT, X-ray, and laboratory equipment where radiation shielding, vibration control, and equipment access logistics must be resolved architecturally.
Rehabilitation and Wellness Centers — Spaces designed for physiotherapy, mental health care, and long-term recovery where natural light, outdoor access, and calming spatial qualities directly support treatment outcomes.
Emergency and Trauma Centers — High-acuity environments where every second matters. Design priorities include ambulance bay positioning, triage flow separation, and direct access to surgical theaters and ICU zones.
Our Design Approach
Every healthcare project at Saud & Architects follows a structured process that puts clinical function before aesthetic preference. The design must work operationally before we consider how it looks.
Evidence-Based Design
We apply evidence-based design principles — using published research on how spatial qualities like daylight, noise levels, room orientation, and corridor width measurably affect patient recovery times, infection rates, and staff performance. This is not decorative. It is a design methodology grounded in clinical outcomes data.
Patient Flow Mapping
Before drawing a single floor plan, we map every patient journey through the building — from arrival and registration to consultation, diagnostics, treatment, and discharge. Separating emergency patients from outpatient visitors, isolating infectious pathways from general circulation, and minimizing unnecessary movement for post-surgical patients are non-negotiable design requirements.
Infection Control Integration
Healthcare-associated infections remain one of the most preventable causes of patient harm. Our designs incorporate infection control strategies at the architectural level: negative pressure isolation rooms, hand hygiene station placement, material selection for antimicrobial surfaces, and HVAC zoning that prevents airborne cross-contamination between departments.
Regulatory and Standards Compliance
Healthcare facilities in Pakistan must meet requirements from PMDC, Pakistan Hospital Accreditation standards, and provincial health authority guidelines. Projects in Saudi Arabia must comply with Saudi Building Code, CBAHI accreditation standards, and Ministry of Health spatial requirements. We design to these frameworks from day one — not as a retrofit.
Future-Ready Planning
Hospitals built today must serve communities for 30 to 50 years. We design for phased expansion from the outset — building in structural provisions for vertical additions, modular department layouts that can be reconfigured as medical technology evolves, and infrastructure capacity that accommodates growth without requiring demolition.
Why Healthcare Architecture Requires Specialists
A common mistake in Pakistan and Saudi Arabia's healthcare construction market is engaging general-practice architects to design hospitals. The result is buildings that satisfy structural codes but fail clinically: operating theaters placed adjacent to high-traffic corridors, ICU wings with inadequate isolation capability, outpatient departments that bottleneck within months of opening, and emergency access routes that conflict with visitor circulation.
Healthcare architecture is a specialization because the functional requirements are fundamentally different from any other building type. The adjacency between an emergency department and surgical suite is not a preference — it is a clinical necessity that saves lives. The width of a corridor is not an aesthetic choice — it must accommodate two stretchers passing simultaneously with clearance for wall-mounted equipment.
This is the gap we exist to fill. With projects including Chohan Hospital (Lahore) and KINDR Hospital (Karachi), and our expanding work in Saudi Arabia, Saud & Architects brings the specialized knowledge that general architects simply do not carry.
Healthcare Architecture in Pakistan
Pakistan's healthcare infrastructure is undergoing rapid transformation. Private hospital construction has accelerated across Lahore, Karachi, Islamabad, and secondary cities. New medical colleges, diagnostic chains, and specialty clinics are opening at an unprecedented pace.
Yet the quality of architectural planning has not kept up with the pace of construction. Many facilities are being designed by firms without healthcare-specific experience, resulting in buildings that work structurally but fail the people inside them — patients, families, doctors, nurses, and administrative staff alike.
At Saud & Architects, we are based in Lahore with projects across Pakistan. We understand the local construction ecosystem, material availability, contractor capabilities, and regulatory landscape. We also understand the cultural expectations of Pakistani patients and families — the need for family waiting areas, gender-sensitive circulation routes, and spaces that offer dignity during vulnerable moments.
Healthcare Architecture in Saudi Arabia
Saudi Arabia's Vision 2030 is driving significant investment in healthcare infrastructure — from mega-hospital projects in Riyadh and Jeddah to specialized clinics and wellness facilities in emerging cities. CBAHI accreditation and Saudi Building Code compliance set high architectural standards that must be embedded in the design process from the earliest stages.
Saud & Architects brings cross-market experience to Saudi healthcare projects, combining our deep understanding of South Asian healthcare design methodology with the regulatory and cultural requirements specific to the Kingdom. Our ability to work across both markets means we understand the differences in patient expectations, family accommodation norms, and clinical workflow patterns between the two regions.
Estimated time
Varies with Project's Scope of Work
Client Satisfaction
99%
Rating
5/5
Cost
Custom Pricing
